
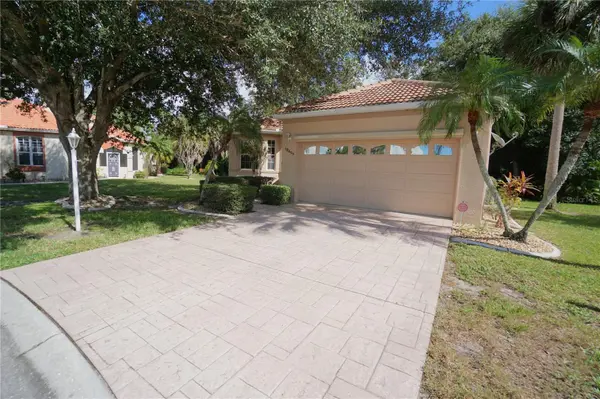
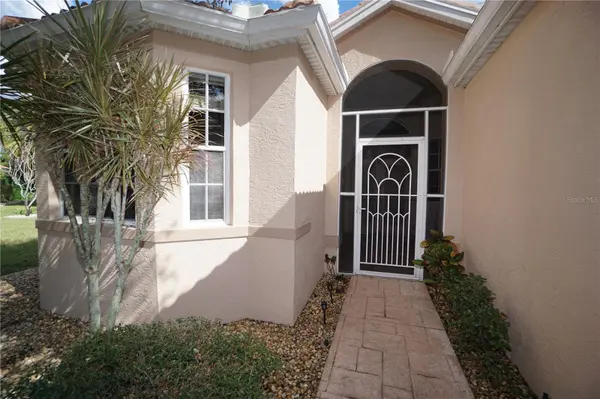

10499 PRINCESS CT, Punta Gorda, FL 33955
REQUEST A TOUR If you would like to see this home without being there in person, select the "Virtual Tour" option and your agent will contact you to discuss available opportunities.
In-PersonVirtual Tour
$ 314,900
Est. payment | /mo

2 Beds

2 Baths

1,753 SqFt


Save
$ 314,900
Est. payment | /mo
Save

2 Beds

2 Baths

1,753 SqFt

Open House

Sat Oct 24, 11:00am - 1:00pm

Key Details

Property Type Single Family Home

Sub Type Single Family Residence

Listing Status Active

Purchase Type For Sale

Square Footage 1,753 sqft

Price per Sqft $179

Subdivision Seminole Lakes Ph 02

MLS Listing ID C7532124

Bedrooms 2

Full Baths 2

HOA Fees $179/mo

HOA Y/N Yes

Annual Recurring Fee 2148.0

Year Built 2000

Annual Tax Amount $2,185

Lot Size 8,276 Sqft

Acres 0.19

Property Sub-Type Single Family Residence

Source Stellar MLS

Property Description

Welcome to Seminole Lakes Golf and Country Club along with this 1753 sq. ft. home that enjoys the ultimate in privacy as it backs up to a wide wooded area that will allow you to take a peaceful nap while listening to the birds and breeze going through the woods. It is also a great place to grill on the barbeque as the covered and screened in lanai measures in at 21 x 14. When you first enter the home, you will be met with a covered and screened in large front porch area. Once inside, you will love the high vaulted ceilings and open layout. The living room, dining room and kitchen all blend together with an amazing view of the lanai and woods out back through a 4 pocketed glass slider door that is 8 ft. tall to maximize the view that very few others can enjoy. An office is immediately off of the foyer and allows entrance through french doors. The primary bedroom is very large measuring in at 17 x 13 and also has immediate access to the lanai by way of another sliding pocket door. The bedroom is complimented with 2 large walk in closets that are 10 x 5 and 13 x 3.5 ft. The primary bathroom has a his and her sink set up with both a walk in shower and a full size tub. The 2nd bedroom is 12 x 12 and is conveniently located right next to the 2nd full bathroom. This home had a new tile roof installed in 2023 and all new stainless steel appliances including a wine refrigerator in 2025 t what all stay with the new buyer as well as being sold with all the furniture. The garage already has a roll down screen installed as well to add that little extra touch. This gated community is loved by so many as your neighbors will become some of your best friends with a secure environment and so many activities available to do with others all the time. The location of this neighborhood is so great as it is literally just minutes away from a Home Depot, a complete Publix Shopping Center and a Walmart. Not only does a golf course run through this neighborhood, but 8 other golf courses are withing a 30 minute drive for all you golfing enthusiast. Downtown Punta Gorda is just minutes away with all it has to enjoy. Pickle ball courts are all over town including the newer Pickleplex that has league play and tournaments all the time. A miles long walking trail downtown that allows you to look over the Charlotte Harbor is a relaxing way to get some exercise. So many unique and historical landmarks to visit and read about on your walk about. The fan favorite Saturday morning farmers market, the amazing Halloween event and the of course the Christmas Tree lighting where they close the streets and they are filled with locals for an entire evening. So much fun!! There are also many places around town to put a boat or wave runner in the water. This home has so much potential that you should hurry now to see if this home can become your next dream place.

Location

State FL

County Charlotte

Community Seminole Lakes Ph 02

Area 33955 - Punta Gorda

Zoning PD-GS

Rooms

Other Rooms Den/Library/Office

Interior

Interior Features Ceiling Fans(s), High Ceilings, Living Room/Dining Room Combo, Open Floorplan, Solid Surface Counters, Vaulted Ceiling(s), Walk-In Closet(s), Window Treatments

Heating Electric

Cooling Central Air

Flooring Carpet, Ceramic Tile

Furnishings Furnished

Fireplace false

Appliance Dishwasher, Dryer, Electric Water Heater, Microwave, Range, Refrigerator, Washer, Wine Refrigerator

Laundry Electric Dryer Hookup, Sink, Washer Hookup

Exterior

Exterior Feature Lighting, Private Entrance, Private Mailbox, Rain Gutters

Parking Features Driveway, Garage Door Opener

Garage Spaces 2.0

Community Features Association Recreation - Owned, Buyer Approval Required, Clubhouse, Deed Restrictions, Fitness Center, Pool, Tennis Court(s)

Utilities Available Cable Connected, Electricity Connected, Public, Sewer Connected, Underground Utilities, Water Connected

Amenities Available Fence Restrictions, Fitness Center, Golf Course, Maintenance, Pickleball Court(s), Pool, Recreation Facilities, Tennis Court(s), Vehicle Restrictions

View Y/N No

Water Access No

Roof Type Tile

Attached Garage true

Exposure Northwest

Garage true

Private Pool No

Building

Story 1

Entry Level Two

Foundation Slab

Lot Size Range 0 to less than 1/4

Sewer Public Sewer

Water Public

Structure Type Block,Stucco

New Construction false

Schools

Elementary Schools Sallie Jones Elementary

Middle Schools Punta Gorda Middle

High Schools Charlotte High

Others

Pets Allowed Yes

HOA Fee Include Common Area Taxes,Pool,Escrow Reserves Fund,Fidelity Bond,Maintenance Grounds,Management,Recreational Facilities

Senior Community No

Ownership Fee Simple

Monthly Total Fees $179

Acceptable Financing Cash, Conventional, FHA, VA Loan

Membership Fee Required Required

Listing Terms Cash, Conventional, FHA, VA Loan

Special Listing Condition None

Stellar MLS
Listed by Kurt Havel ALLISON JAMES ESTATES & HOMES

Nearby Locations

GET MORE INFORMATION

Sharon D. Cowie
Sharon D. Cowie

Real Estate Advisor - Broker Associate Lic# BK3358410

+1(347) 613-5359

1495 Pine Ridge Rd #1, Naples, FL 34109

Name
Phone*
Message

Go tour this home

10499 PRINCESS CT