



$1,325,000
$1,395,000
5.0%For more information regarding the value of a property, please contact us for a free consultation.
4 Beds
5 Baths
3,176 SqFt
SOLD DATE : 07/13/2026
Key Details
Sold Price $1,325,000
Property Type Single Family Home
Sub Type Single Family Residence
Listing Status Sold
Purchase Type For Sale
Square Footage 3,176 sqft
Price per Sqft $417
Subdivision Valencia Bonita
MLS Listing ID 225074610
Sold Date 07/13/26
Style Resale Property
Bedrooms 4
Full Baths 4
Half Baths 1
HOA Fees $8,060
HOA Y/N Yes
Min Days of Lease 210
Leases Per Year 1
Year Built 2019
Annual Tax Amount $10,080
Tax Year 2024
Lot Size 9,260 Sqft
Acres 0.2126
Property Sub-Type Single Family Residence
Source Naples
Land Area 3903
Property Description
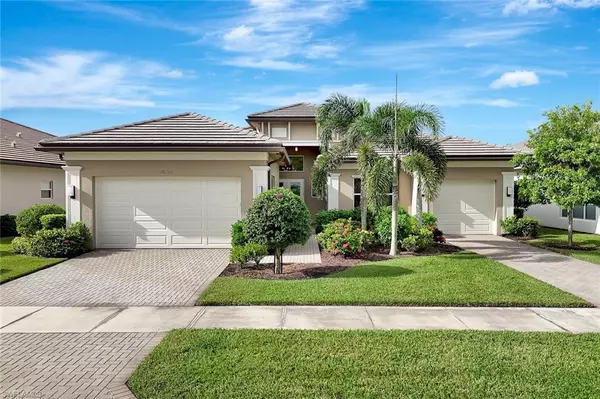
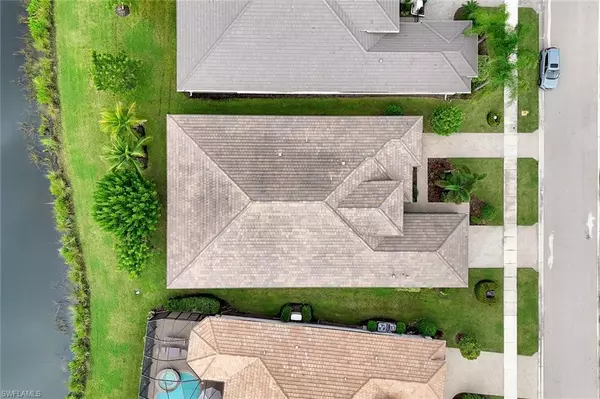
JUST REDUCED! This top selling NAPA floor plan for GL Homes is located in Valencia Bonita, a 55+ Active Adult manned gated community which provides resort living at its best. As you enter the home through the upgraded glass front doors, the first thing you notice is one of the best lake views in the community. This view on the largest lake, is really appreciated when relaxing or entertaining on the oversized covered back patio watching the beautiful sunset. There is no pool but there is room for the addition of a pool. Pool drawing available. At the clubhouse, you have access to all the resort amenities, including the 45,000 sq. ft. clubhouse with indoor and outdoor restaurants, bars, many pools & more. This desired floor plan was designed to offer a bright open great room concept with 4 bedrooms each with their own private bathrooms plus a versatile den along with a half bath and a spacious 3-car epoxied floored garage. This well appointed home with many upgrades and striking designer chandeliers provides the ultimate Florida lifestyle. Highlights include a custom outdoor kitchen with a four season outdoor refrigerator, impact glass, custom built-ins in the den & dining area, providing pull out lower drawers, quartz countertop with wine chiller, upgraded 17” tile flooring in main living area and den, large walk-in customize closets in the primary bedroom along with new carpeting and motorized shades on all windows. The gourmet kitchen boasts upgraded appliances with a BOSCH natural gas range, upgraded sparkling quartz countertops, 42” upper white wood cabinetry with above & undercabinet lighting, along with molding and valence on cabinets, pull out base drawers along with upper glass cabinet fronts with lighting & a large cabinet pantry. Also provided is a large single bowl stainless steel undermount sink with a modernized chrome faucet and expanded overhead LED lighting. The primary suite bathroom offers dual vanities, white wood raised panel cabinets, quartz countertops, large walk-in shower, soaking tub, a custom cabinet linen closet & builder upgraded tile package for flooring and shower walls. All other bathrooms come appointed with quartz countertops, white wood raised panel cabinets, banjo feature on senior height toilets and builder upgraded tile packages. Valencia Bonita is a top selling Active Adult 55+ community in Bonita Springs with a spectacular clubhouse and amenities! The clubhouse is located on a 10-acre complex offering a resort style swimming pool, 60 ft. lap swimming pool, resistance exercise pool, grandchildren wading pool, racket center pro shop, tennis courts, pickelball courts, bocce courts, dog park & fire pit. Residents also enjoy performances and social events in the grand ballroom, fully equipped fitness center, spa with treatment rooms & nail salon, restaurant with indoor and outdoor bars, card rooms, sports lounge, arts and crafts room, yoga/exercise, studio, ping-pong, massage rooms & so much more!
Location
State FL
County Lee
Community Gated
Area Valencia Bonita
Zoning RPD
Rooms
Bedroom Description Master BR Ground,Split Bedrooms
Dining Room Dining - Living
Kitchen Gas Available, Island, Pantry
Interior
Interior Features Built-In Cabinets, Closet Cabinets, Laundry Tub, Pantry, Smoke Detectors, Tray Ceiling(s), Volume Ceiling, Walk-In Closet(s), Window Coverings
Heating Central Electric
Flooring Carpet, Tile
Equipment Auto Garage Door, Cooktop - Gas, Dishwasher, Disposal, Dryer, Grill - Gas, Microwave, Refrigerator/Freezer, Refrigerator/Icemaker, Security System, Self Cleaning Oven, Smoke Detector, Washer
Furnishings Unfurnished
Fireplace No
Window Features Window Coverings
Appliance Gas Cooktop, Dishwasher, Disposal, Dryer, Grill - Gas, Microwave, Refrigerator/Freezer, Refrigerator/Icemaker, Self Cleaning Oven, Washer
Heat Source Central Electric
Exterior
Exterior Feature Screened Lanai/Porch, Outdoor Kitchen
Parking Features Driveway Paved, Attached
Garage Spaces 3.0
Pool Community
Community Features Clubhouse, Pool, Dog Park, Fitness Center, Restaurant, Street Lights, Tennis Court(s), Gated
Amenities Available Barbecue, Billiard Room, Bocce Court, Business Center, Cabana, Clubhouse, Pool, Community Room, Dog Park, Fitness Center, Full Service Spa, Hobby Room, Internet Access, Pickleball, Restaurant, Streetlight, Tennis Court(s), Theater, Underground Utility
Waterfront Description Lake
View Y/N Yes
View Lake
Roof Type Tile
Street Surface Paved
Total Parking Spaces 3
Garage Yes
Private Pool No
Building
Lot Description Regular
Building Description Concrete Block,Stucco, DSL/Cable Available
Story 1
Water Central
Architectural Style Ranch, Single Family
Level or Stories 1
Structure Type Concrete Block,Stucco
New Construction No
Others
Pets Allowed With Approval
Senior Community Yes
Tax ID 02-48-26-B4-05000.6010
Ownership Single Family
Security Features Security System,Smoke Detector(s),Gated Community
Read Less Info
Want to know what your home might be worth? Contact us for a FREE valuation!

Our team is ready to help you sell your home for the highest possible price ASAP

Bought with Premier Sotheby's Int'l Realty
Nearby Locations
GET MORE INFORMATION
Real Estate Advisor - Broker Associate | Lic# BK3358410